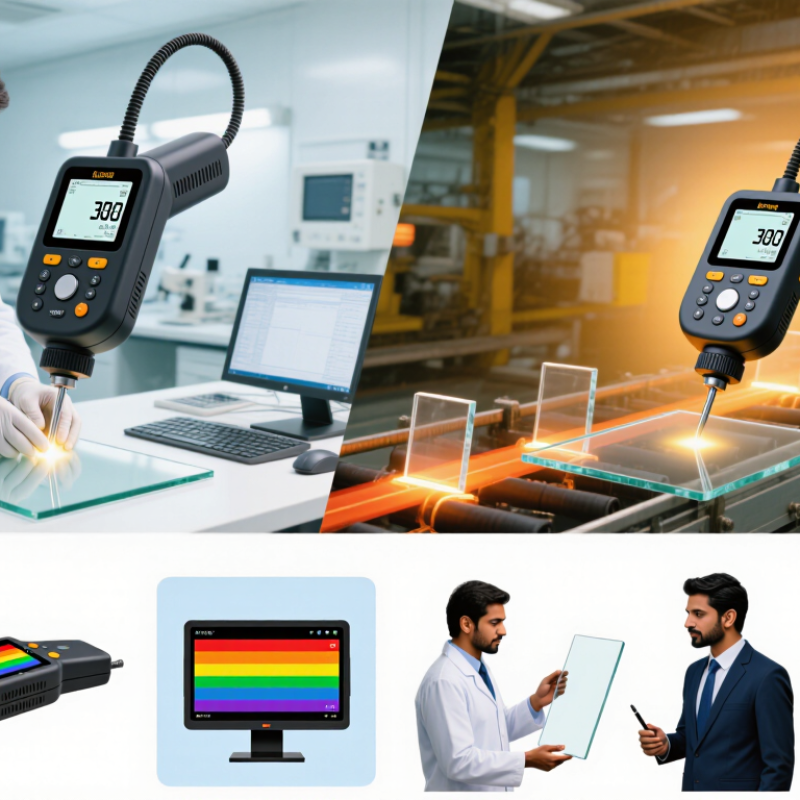
How to Choose a Surface Stress Meter for Global Sourcing?

Global sourcing changes the meaning of a good measurement decision. A surface stress meter must work accurately across suppliers, glass types, temperatures, and production environments. The right instrument supports safer purchasing, stronger quality control, and clearer technical communication. The wrong choice can create expensive disputes.

Dr. Arun K. Varshneya, a respected glass-science expert, has emphasized a practical principle: “Reliable glass performance begins with reliable understanding of its structure.” This idea applies directly to surface stress measurement. Buyers should examine optical range, measurement depth, repeatability, calibration procedures, and software compatibility. They should also verify whether the instrument suits chemically strengthened glass, tempered glass, or both.

Details matter.

A supplier may provide an impressive accuracy figure, yet offer weak calibration support. Another may sell a compact device that struggles beside a hot production line. Ask for test reports using samples similar to your products. Request evidence from laboratories, processors, or manufacturers with comparable conditions. Check how operators clean the prism, position the sample, and confirm readings.

Do not overlook training. A technically advanced surface stress meter can still produce unreliable results when users misunderstand edge effects or sample preparation. I have seen purchasing teams focus heavily on the initial price. They later face service delays, inconsistent readings, or unavailable replacement parts. That experience deserves reflection.

Global sourcing requires more than comparing specifications. It requires checking traceability, documentation, warranty coverage, regional support, and long-term operating costs. This guide explores those factors carefully, while acknowledging one uncomfortable truth: no instrument removes every measurement uncertainty. Good decisions manage uncertainty openly.

How to Choose a Surface Stress Meter for Global Sourcing?

Surface Stress Meters: Purpose, Principles, and Measurement Methods

A surface stress meter reveals how tension and compression are distributed near a glass surface. Most instruments use photoelasticity. Polarized light passes through the glass, and stress changes its optical retardation. The meter converts that signal into surface stress and depth of layer. ASTM C1279 describes non-destructive photoelastic measurement for annealed, heat-strengthened, and fully tempered glass. ASTM C1422/C1422M also helps define requirements for chemically strengthened flat glass.

Measurement methods differ in speed, depth, and uncertainty. Optical photoelastic systems are fast for incoming inspection and production sampling. Scattered-light methods can examine stress below the surface, but they require careful alignment. Destructive chemical analysis may provide deeper profiles, yet it consumes the sample. NIST Technical Note 1297 recommends reporting expanded uncertainty, commonly with a coverage factor of k=2, close to 95% coverage. That number matters during global sourcing. A meter showing “high accuracy” without uncertainty data is not enough. I still recheck readings on curved or contaminated glass. Real factories are rarely perfect.

Tips: Ask for calibration records, stress range, depth capability, and repeatability data. Test the same reference sample across suppliers. Compare results under identical temperature and cleaning conditions. Keep the procedure short and documented. A useful meter should fit your material, not only your purchasing budget. Surface curvature, coating, thickness, and optical clarity can distort readings. Consider those details before comparing quotations.

Define Measurement Needs for Global Sourcing Applications

Choosing a surface stress meter for global sourcing starts with defining the measurement need, not the instrument model. Identify the material, surface geometry, expected stress range, and inspection location. For tempered glass, ASTM C1279 covers nondestructive photoelastic measurement of surface and edge stress. Flat panels and curved parts may require different optical access.

Set acceptance limits before requesting quotations. A practical specification should include measurement range, resolution, repeatability, calibration interval, and allowable uncertainty. NIST Technical Note 1297 stresses that uncertainty must accompany reliable measurement results. That detail is often missed. It should not be.

Your sourcing process also needs consistent data exchange. ISO’s 2022 Survey reported 1,265,216 ISO 9001 certificates worldwide, showing how widely quality systems are deployed across suppliers. Yet certification does not guarantee comparable stress readings. Require raw values, units, sample identification, operator records, and calibration evidence. Test the meter with a reference specimen before overseas approval. Check readings at room temperature, then repeat them after normal production handling.

Keep the trial realistic. Measure three parts from multiple production lots, not one perfect sample. Compare readings between supplier and receiving-site instruments. A small disagreement can become a shipment dispute. Consider exportable reports, local training, replacement parts, and service response time. These practical needs may matter more than a narrower display resolution. A perfect specification is rare. Revisit it after the first audit.

How to Choose a Surface Stress Meter for Global Sourcing? - Define Measurement Needs for Global Sourcing Applications
Measurement Dimension Recommended Requirement Typical Technical Data Global Sourcing Considerations
Primary Measurement Surface tension and interfacial tension Surface tension is commonly reported in mN/m. Interfacial tension is measured between two immiscible liquid phases, such as oil and water. Confirm that the instrument supports the liquid systems used in the application rather than measuring only air–liquid surface tension.
Measurement Principle Choose according to liquid type, viscosity, and testing speed Wilhelmy plate Du Noüy ring Pendant drop Maximum bubble pressure Wilhelmy plate and ring methods are suitable for many equilibrium measurements. Pendant-drop methods are useful for low-volume samples and interfacial studies. Bubble-pressure methods are suitable for dynamic surface tension.
Surface Tension Range Cover the lowest and highest expected sample values A practical laboratory range is approximately 1–2,000 mN/m, depending on the method and configuration. Most aqueous solutions fall near 20–80 mN/m at room temperature. Request the effective measurement range for the selected probe and liquid type, not only the maximum electronic display range.
Interfacial Tension Range Verify low-value performance for oil–water systems Common oil–water interfacial tension values are often below 50 mN/m, while formulated systems may require reliable measurement below 10 mN/m. Ask for repeatability data at the lowest required value and request application testing with representative liquids before purchase.
Measurement Accuracy Match accuracy to process and formulation decisions For routine laboratory work, a stated accuracy around ±0.1 to ±0.5 mN/m may be appropriate, but actual performance depends on calibration, temperature, probe condition, and sample handling. Compare accuracy, repeatability, and reproducibility separately. A high-resolution display does not automatically indicate high measurement accuracy.
Repeatability Use repeated measurements on the same sample A suitable instrument should provide stable repeated readings under controlled temperature and cleaning conditions. The specification should identify the test method and sample type used. Request a test report showing repeated readings, standard deviation, and test conditions. This is more useful than a single nominal accuracy figure.
Dynamic Surface Tension Required for fast wetting, spraying, printing, or coating Dynamic measurements evaluate how surface tension changes with surface age or bubble lifetime, often from milliseconds to seconds. Choose a dynamic-capable system when surfactants adsorb slowly or when the process involves high-speed contact between liquid and substrate.
Equilibrium Measurement Required for stable formulation comparison Equilibrium surface tension is measured after the reading has stabilized or after a defined aging period. Define the stabilization rule in the purchasing specification, such as a maximum change per unit time or a fixed measurement time.
Temperature Control Use controlled temperature for comparable results Many liquid surface-tension measurements are performed near 20–25 °C. Temperature control may be provided by an environmental chamber, sample stage, or circulating bath. Specify the required operating range, stability, and sensor accuracy. Temperature differences of only a few degrees can influence results for many liquids.
Sample Volume Minimize consumption for expensive or limited samples Typical requirements vary from less than 1 mL for some pendant-drop methods to several milliliters for plate or ring measurements. Choose a low-volume configuration for research samples, while ensuring that the droplet or liquid interface remains large and stable enough for reliable analysis.
Sample Compatibility Confirm compatibility with water-based, solvent-based, oily, or corrosive liquids Probe and vessel materials may include platinum, stainless steel, glass, or other chemically resistant materials, depending on the application. Check chemical compatibility, solvent vapor handling, cleaning procedures, and replacement-part availability before finalizing the specification.
Probe and Vessel Cleaning Support repeatable cleaning and contamination control Common cleaning practices include solvent rinsing, detergent washing, deionized-water rinsing, drying, and controlled thermal treatment where appropriate. Request a written cleaning procedure and identify which parts are user-replaceable. Residual surfactants and oils can significantly affect surface-tension results.
Calibration Provide routine verification and traceability Calibration may involve mechanical force checks, certified reference materials, or known liquids with documented temperature conditions. Confirm calibration frequency, calibration certificates, traceability documentation, and the availability of local or regional service support.
Standards and Methods Align the test procedure with the target market and application Commonly referenced methods include ASTM D1331 for surface and interfacial tension of solutions, ASTM D971 for interfacial tension of oil against water, and ISO 304 for certain surface-tension measurements. Verify the current edition and applicability of each standard. The instrument should allow the required probe, temperature, sample preparation, and reporting procedure.
Automation Automate sample positioning and measurement cycles when throughput is important Useful functions include automatic zeroing, probe positioning, liquid-level detection, measurement stabilization, and programmed repeat tests. Automation can improve consistency across sites, but it may increase maintenance requirements and should be evaluated with real sample viscosity and foaming behavior.
Data Management Support traceable records and cross-site comparison Preferred functions include time-stamped results, temperature records, method templates, user access control, CSV or spreadsheet export, and instrument identification. Confirm compatibility with the organization’s laboratory information system, data-retention policy, cybersecurity requirements, and local language needs.
Electrical Configuration Match the destination country and laboratory infrastructure Common laboratory power systems include approximately 100–120 V or 220–240 V AC at 50 or 60 Hz, depending on country. Specify input-voltage range, frequency, plug type, fuse requirements, and whether a certified external power supply is included.
Environmental Conditions Define acceptable laboratory operating conditions Typical laboratory instruments operate around 18–28 °C and moderate relative humidity, but the exact limits depend on the design. Request operating and storage limits, warm-up time, vibration sensitivity, airflow restrictions, and requirements for solvent vapor or cleanroom environments.
Inspection and Quality Control Require documented verification before shipment Recommended records include serial-level inspection, calibration results, repeatability tests, software version, accessory list, and final functional checks. Use a pre-shipment acceptance checklist and require photographs or test records for critical accessories and probe assemblies.
Service and Spare Parts Ensure long-term maintainability Critical items may include probes, sample vessels, seals, syringes, temperature sensors, cables, and cleaning accessories. Evaluate spare-part lead time, warranty duration, remote support, repair location, training availability, and expected service life.
Packaging and Shipment Protect the measurement system during international transport Packaging should protect the balance or optical assembly from shock, vibration, humidity, dust, and temperature changes. Specify shock indicators, moisture protection, accessory compartment labeling, export documentation, and the required shipping-test or inspection records.
Supplier Evaluation Compare technical fit before comparing purchase price Evaluate measurement performance, method coverage, documentation quality, software capability, calibration support, and total cost of ownership. Use a weighted scorecard based on measurement needs, regulatory requirements, delivery risk, service capability, and five-year operating cost.
Recommended Acceptance Test Test the instrument with representative samples before deployment Include blank checks, reference-liquid verification, repeated measurements, temperature recording, low-value interfacial tests where applicable, and data-export checks. Define acceptance limits in advance and compare results with an established laboratory method or qualified reference instrument.
Note: Actual performance depends on the measurement principle, probe geometry, sample preparation, temperature, cleaning procedure, operator technique, and calibration status. Technical values should be confirmed against the final instrument configuration and application samples.

Compare Sensor Types, Accuracy, and Operating Ranges

How to Choose a Surface Stress Meter for Global Sourcing?

Sensor selection should match the surface reaction you need to observe. Microcantilever sensors detect tiny bending caused by adsorption or molecular binding. They offer strong sensitivity, but vibration and temperature shifts can distort readings. MEMS sensors usually provide compact designs and repeatable electrical signals. Optical beam-deflection systems can achieve excellent resolution, though alignment may require more operator skill. In practical testing, a stable enclosure often matters as much as the sensor itself.

Accuracy should be checked with certified reference materials, not only brochure specifications. Ask for repeatability, noise levels, calibration intervals, and measurement uncertainty. Operating range also deserves careful review. Confirm temperature, humidity, pressure, chemical exposure, and measurable stress limits. A sensor rated for laboratory air may perform poorly inside a humid process chamber. Wider ranges are useful, but they can reduce sensitivity. That trade-off is easy to overlook.

Tips: Request raw test data from comparable samples. Check whether calibration remains valid after transport across time zones. Use the same sample preparation method during supplier evaluations. A short trial can reveal drift, unstable software, or awkward fixtures. Do not choose the highest sensitivity automatically. It may be unnecessary for your application, and I have sometimes underestimated setup time. Ask for service documentation, replacement timelines, and operator training details before purchasing.

How to Choose a Surface Stress Meter for Global Sourcing?

Comparison of representative sensor technologies by typical upper operating range and measurement accuracy.

Capacitive MEMS and interferometric optical sensors generally provide the strongest accuracy, while piezoresistive and optical beam-deflection designs can offer broader practical ranges. Actual performance depends on calibration, sample geometry, temperature control, and the measured material.

Evaluate Calibration, Software, Support, and Compliance

When choosing a surface stress meter for global sourcing, calibration should lead the assessment. Ask for a current calibration certificate, measurement uncertainty, and traceability to national standards. ISO/IEC 17025 requires competent laboratories to demonstrate valid measurement results, not merely issue certificates. Check the calibration interval, reference glass range, and environmental conditions. A device that performs well in a factory may drift in a humid inspection room. That detail is easy to miss.

Software matters during daily inspections. Look for automatic result storage, audit trails, exportable data, and user access controls. Confirm whether the software records operator identity, sample ID, temperature, and calibration status. These fields support reliable supplier comparisons. The ISO Survey 2022 reported more than 1.2 million ISO 9001 certificates worldwide, showing how widely documented quality systems are used. Yet a certificate alone proves little about measurement depth. Test the workflow with real production samples before purchasing.

Tips: Request a sample report before signing. Compare repeatability across three operators. Check language options, cybersecurity updates, training format, and response times for technical support. Ask whether remote assistance is available across time zones. Review declarations for applicable electrical safety, electromagnetic compatibility, and market-access requirements. Compliance documents should match the exact model and configuration. Not every supplier explains this clearly. That is a warning sign. A lower price can still create higher costs through retraining, delayed calibration, or disputed inspection results. Evaluate the complete ownership process, not only the instrument.

Select the Best Meter Through Cost and Supplier Assessment

When sourcing a surface stress meter globally, purchase price should not lead the decision. A low-cost unit may require expensive calibration, fragile shipping, or repeated operator training. I have seen suppliers quote a meter at 30% less, then add charges for probes, software, certification, and replacement parts. Request a complete cost sheet. Include freight, import duties, annual calibration, spare sensors, and technical support.

Supplier assessment needs practical evidence. Ask for recent calibration records and a sample measurement report. Check whether the supplier explains measurement range, resolution, repeatability, and environmental limits clearly. A reliable supplier should provide traceable test procedures, not vague performance claims.

Review response times for technical questions. Slow replies often become slower after payment. If possible, send a reference sample and compare readings from two meters under identical conditions. Record the operator, temperature, surface preparation, and test pressure.

Do not ignore usability. A meter with advanced functions can still fail on a busy factory floor. My first sourcing estimate focused too heavily on the unit price. I underestimated training time and local service access. That mistake changed my supplier checklist.

Now I score cost, measurement confidence, documentation, delivery stability, and support separately. The cheapest quote may still be useful, but only when its hidden costs are visible. Small details matter.

Article Source:

Product Added

Go to Quote Request Form

Continue Product Search